Direct Access To All Multiple Listings Like Realtorsยฎ

(Prices and inventory current as of Nov 30, 1999)

See Pictures and updates (icon)See photos and updates from listings directly in your feed

Share with you friends (icon)Share your favorite listings with friends and family

Save your search (icon)Save your search and get new listings directly in your mailbox before everybody else

Direct Access To All Multiple
Listings Like Realtorsยฎ

(Prices and inventory current as of Nov 30, 1999)

See Pictures and updates (icon)See photos and updates from listings directly in your feed

Share with you friends (icon)Share your favorite listings with friends and family

Save your search (icon)Save your search and get new listings directly in your mailbox before everybody else

Sign Up

it's quick and easy

We'll never post to social networks

or

  • This field is for validation purposes and should be left unchanged.

Already an account? Log in here

Log in

Please check username or password!

No account yet? Register here

Password forgotten? Reset your password

Reset your password

The email address does not seems to be correct!

Please check your email to reset your password

No account yet? Register here

Sign-up for FREE !

Sign-up to save your favorites.
By creating an account we can offer you even more then just saving your favorites:

Get new properties in your mailbox before anybody else

Easily save you searches

Receive handy tips and tricks on buying a new house

Register NOW

Already an account? Login here

10900 Coastal Hwy #104 Golden Sands, Ocean City, MD 21842

$519,000 (Active)
All pictures
Listed by: Grant Fritschle - Keller Williams Realty Delmarva

10900 Coastal Hwy #104 Golden Sands, Ocean City, MD 21842

$$519,000
Active
est.$519,000/month.
2 beds. 1 baths. 825 Sqft.

Get More Info

  • This field is for validation purposes and should be left unchanged.

Payment Calculator

$/mo
Interest Rate,
This product uses the FREDยฎ API but is not endorsed or certified by the Federal Reserve Bank of St. Louis.

10900 Coastal Hwy #104 Golden Sands, Ocean City, MD 21842

$519,000
Active
est.$519,000/month.
2 beds 1.5 baths 825 Sq.ft.
Download Listing As PDF

Generating PDF

Property details for 10900 Coastal Hwy #104 Golden Sands, Ocean City, MD 21842
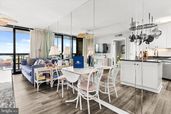
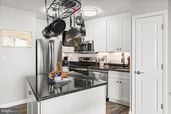
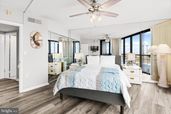
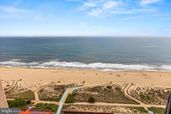
Golden Sands is the oceanfront building that became the 'gold' standard.... the building that every other building is measured against. Unit #104 is a direct oceanfront 2-bedroom, 2-bath condo located in one of the most recognizable and consistently respected high-rise buildings in Ocean City, offering the rare combination of true oceanfront views, extensive renovations, exceptional amenities, and one of the most convenient locations in the entire building. Originally designed as a 1BR+Den floorplan, this residence has been thoughtfully reconfigured and improved with the addition of a second full bathroom, allowing this owner to utilize it as a 2-bedroom, 2-bath layout. But let's not linger inside.... Everyone's here for the view! Positioned on the elevated first floor, this condo overlooks the Golden Sands oceanfront sundeck, private beach, tennis courts, and volleyball courts while still delivering full Atlantic Ocean views directly from the living room and primary bedroom. That elevated positioning becomes one of the best features of the entire property. Quick access via elevator or just one flight of steps. Easier beach and amenity access. No waiting endlessly for elevators during peak summer weekends. And unlike many lower-floor condos, this one still captures the oceanfront perspective everyone is looking for. Inside, the condo has been extensively renovated and updated throughout. Luxury vinyl plank flooring runs throughout the space, while the redesigned kitchen features updated cabinetry, counters, and finishes that completely transform the feel of the unit. Both bathrooms have also been renovated, giving the condo a clean, modern coastal feel that works equally well as a personal beach retreat or high-performing rental property. And like all Golden Sands residences, the living room features a dramatic wall-to-wall and floor-to-ceiling glass wall overlooking the oceanโ€ฆ with this particular floorplan also extending those same oversized windows into the primary bedroom, allowing you to wake up to direct ocean views and sunrise light every morning. This residences includes an in-unit washer and dryer, glass balcony railings designed to maximize views, and a proven rental history that reflects both the buildingโ€™s reputation and this unitโ€™s strong appeal. And let's not forget about everything that makes the Building itself, so special. Golden Sands has long been considered the benchmark for oceanfront high-rise living in Ocean City, offering one of the most extensive amenity packages anywhere on the beach. A rooftop indoor pool and atrium. Rooftop fitness center and banquet room. Oceanfront outdoor pool and kids pool. Tiki bar and grill. Ice cream shop. Deli. Arcade. Tennis. Volleyball. Direct beach access. On-site management. Strong financial oversight. Exceptional maintenance standards. That combination is why Golden Sands continues to stand apart from the competition decade after decade. Because buyers arenโ€™t just purchasing a condo here. Theyโ€™re buying into one of the strongest oceanfront ownership experiences in Ocean City. Golden Sands is, and has always been, the best of the oceanfront.
Broker details: Keller Williams Realty Delmarva

Listed by: Grant Fritschle
Listagent State License: 01-6232
Property Description

MLS Information

  • Listing: MDWO2038674
  • Listing Last Modified: 2026-06-10

Property Details

  • Standard Status: Active
  • MLS Status: ACTIVE
  • Property style: Unit/Flat
  • Built in: 1975
  • Subdivision: NONE AVAILABLE

Geographic Data

  • County: WORCESTER
  • MLS Area: NONE AVAILABLE
  • Directions: Coastal highway to 109th Oceanside
Features

Interior Features

  • Bedrooms: 2
  • Full baths: 1.5
  • Half baths: 1
  • Living area: 825
  • Interior Features: Central Vacuum, Eat-in Kitchen

Exterior Features

  • Lot description: Waterfront

Parking

    Utilities

    • Sewer: Public Sewer
    • Water: Public
    • Heating: Central, Electric, Exhaust Fan
    Property Information

    Tax Information

    • Tax Annual Amount: $5,442

    Disclaimer

    The data relating to real estate for sale on this website appears in part through the BRIGHT Internet Data Exchange program, a voluntary cooperative exchange of property listing data between licensed real estate brokerage firms in which participates, and is provided by BRIGHT through a licensing agreement. Some properties which appear for sale on this website may no longer be available because they are under contract, have Closed or are no longer being offered for sale. The information provided by this website is for the personal, non-commercial use of consumers and may not be used for any purpose other than to identify prospective properties consumers may be interested in purchasing.

    Step 1 of 6

    Your mortgage approval starts here.

    Answer some questions to receive your approval letter. Get started now - no commitment needed.

    Home Description

    Thumbnail 1
    Thumbnail 2
    Thumbnail 3
    Thumbnail 4
    Thumbnail 5
    Thumbnail 6
    Thumbnail 7
    Thumbnail 8
    Thumbnail 9
    Thumbnail 10
    Thumbnail 11
    Thumbnail 12
    Thumbnail 13
    Thumbnail 14
    Thumbnail 15
    Thumbnail 16
    Thumbnail 17
    Thumbnail 18
    Thumbnail 19
    Thumbnail 20
    Thumbnail 21
    Thumbnail 22
    Thumbnail 23
    Thumbnail 24
    Thumbnail 25
    Thumbnail 26
    Thumbnail 27
    Thumbnail 28
    Thumbnail 29
    Thumbnail 30
    Thumbnail 31
    Thumbnail 32
    Thumbnail 33
    Thumbnail 34
    Thumbnail 35
    Thumbnail 36
    Thumbnail 37
    Thumbnail 38
    Thumbnail 39
    Thumbnail 40
    Thumbnail 41
    Thumbnail 42
    Thumbnail 43
    Thumbnail 44
    Thumbnail 45
    Thumbnail 46
    Thumbnail 47
    Thumbnail 48
    Thumbnail 49
    Thumbnail 50
    Thumbnail 51